
Part III · The Chalets
A privatePanorama
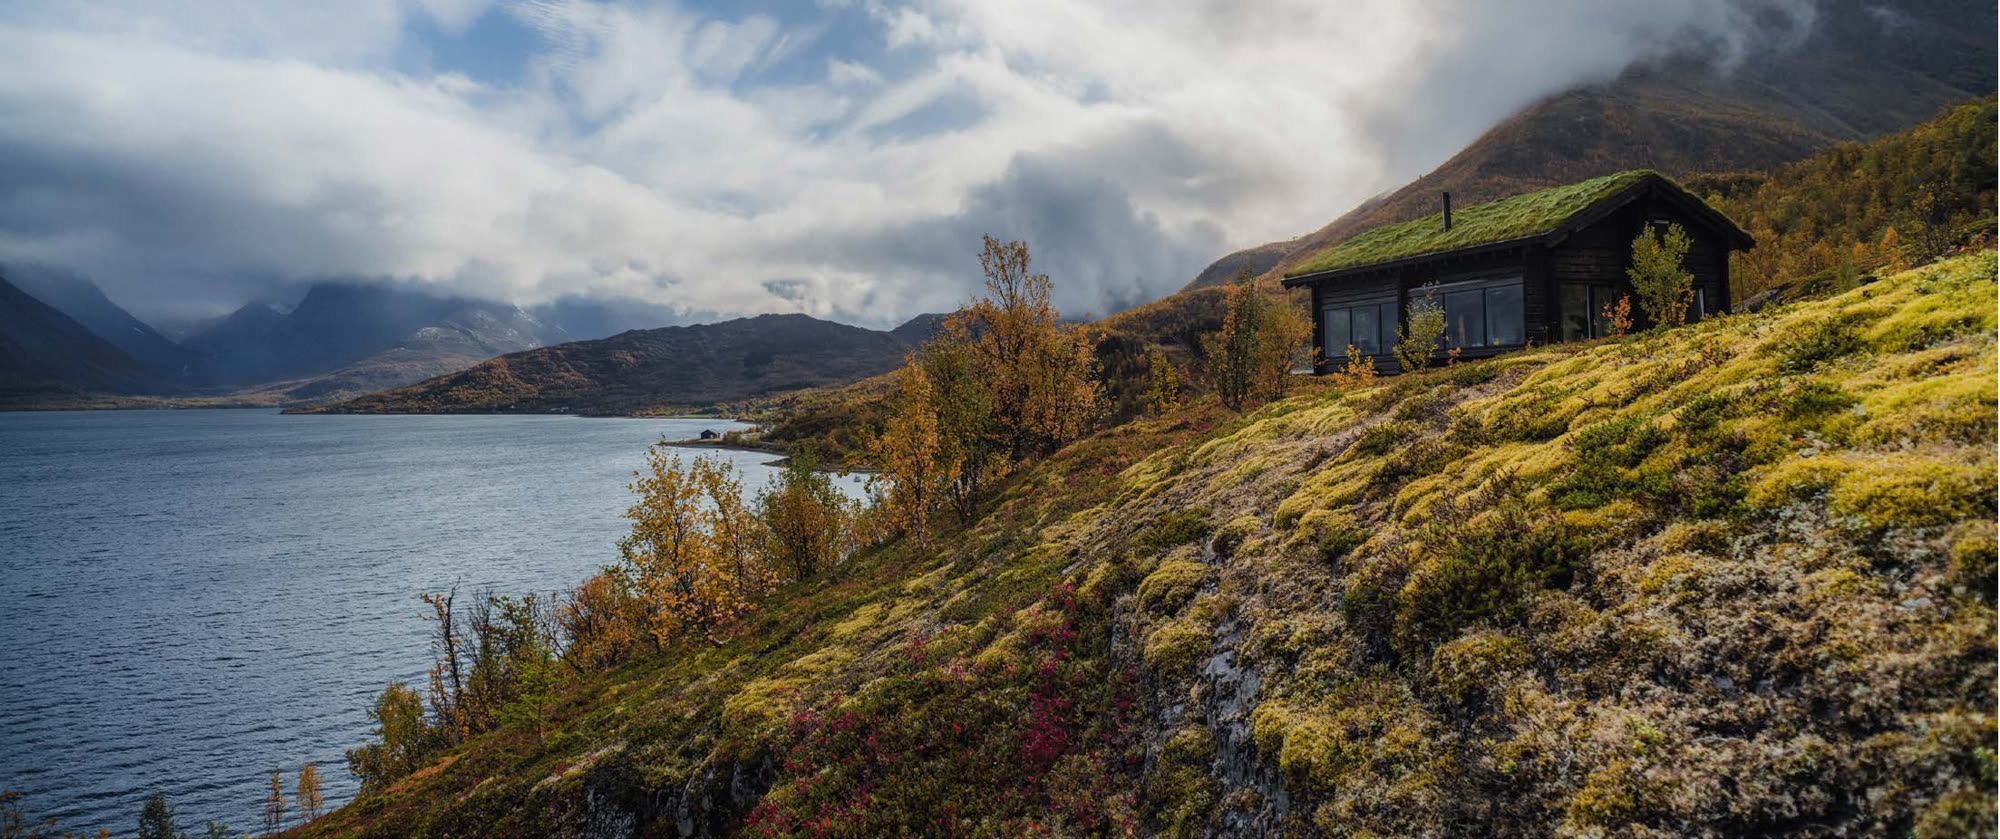
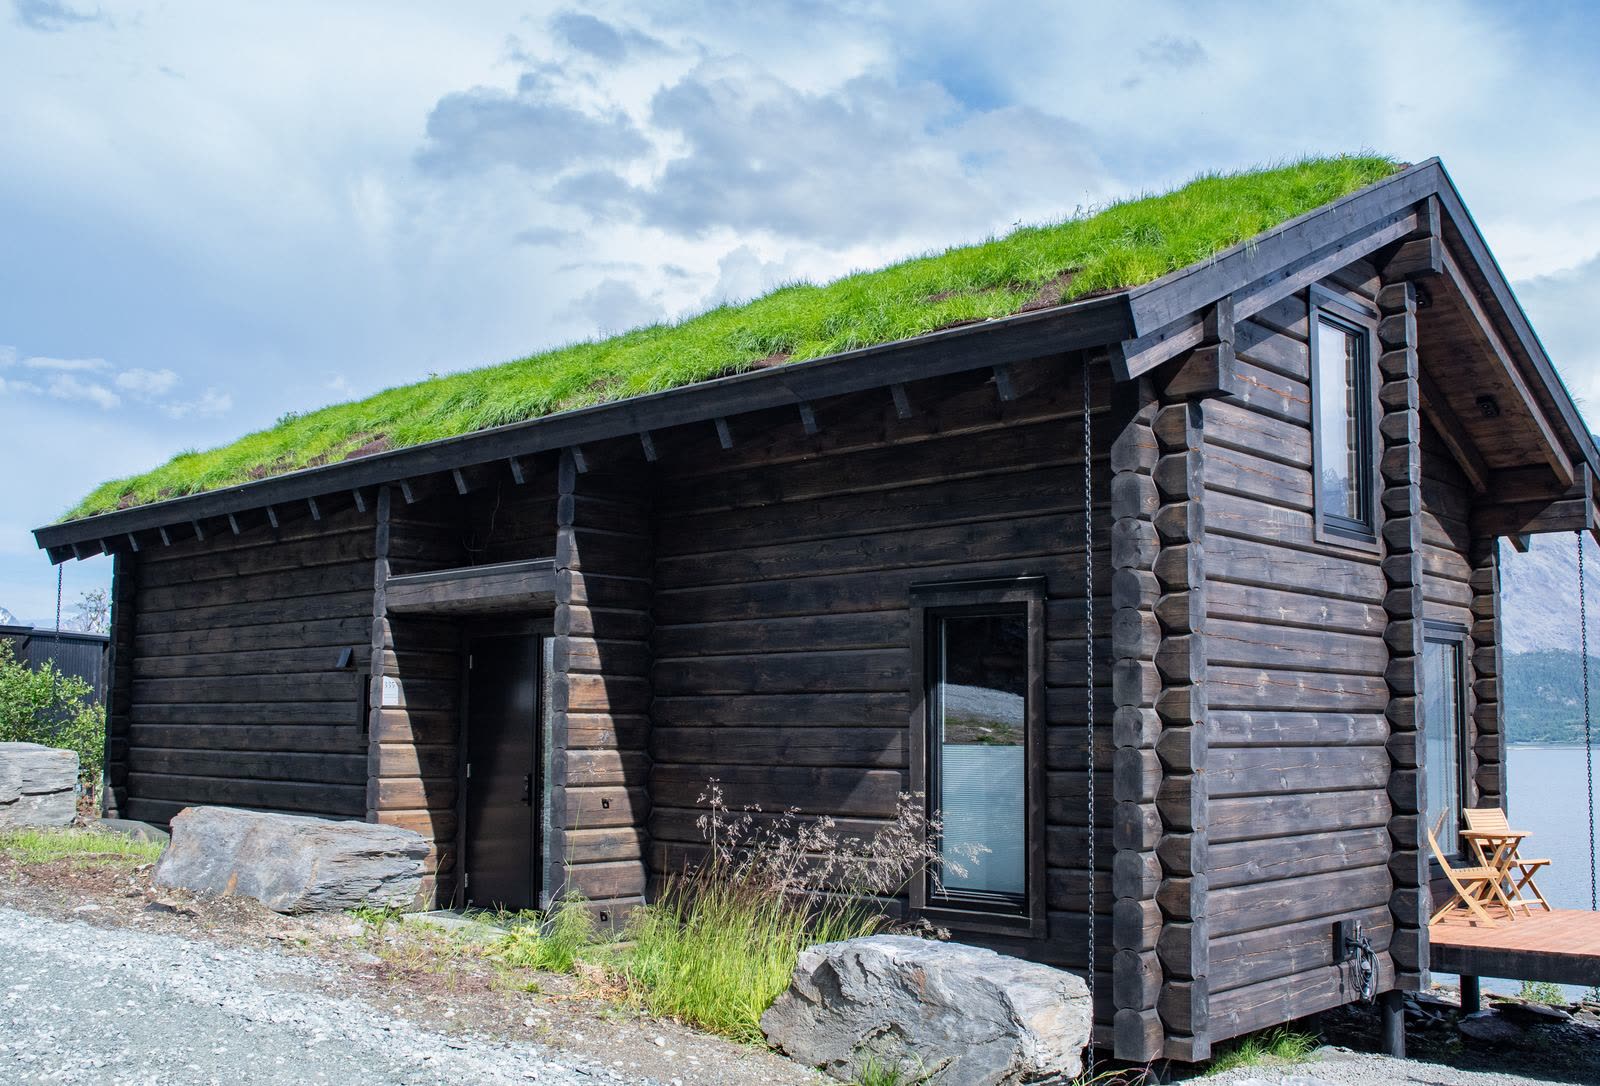
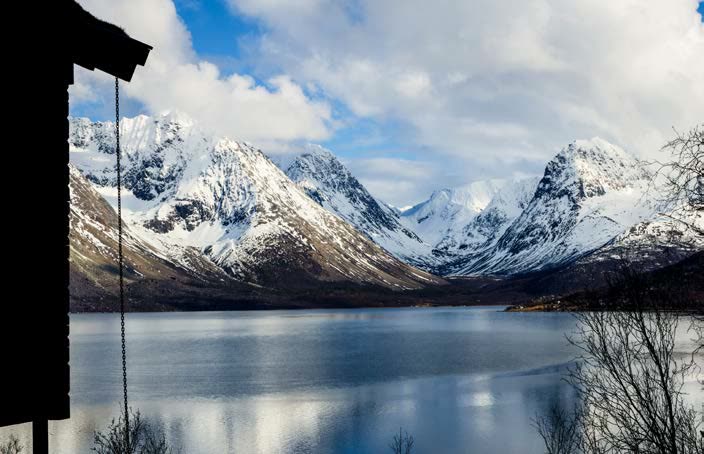
Four log chalets on a private hillside above the Ullsfjord. One design, one unobstructed view. Each chalet with its own character, its own terrace and nobody next door in your line of sight.
| Chalet | Chalet | Guests | Bedrooms | Bathrooms | Good to know | |
|---|---|---|---|---|---|---|
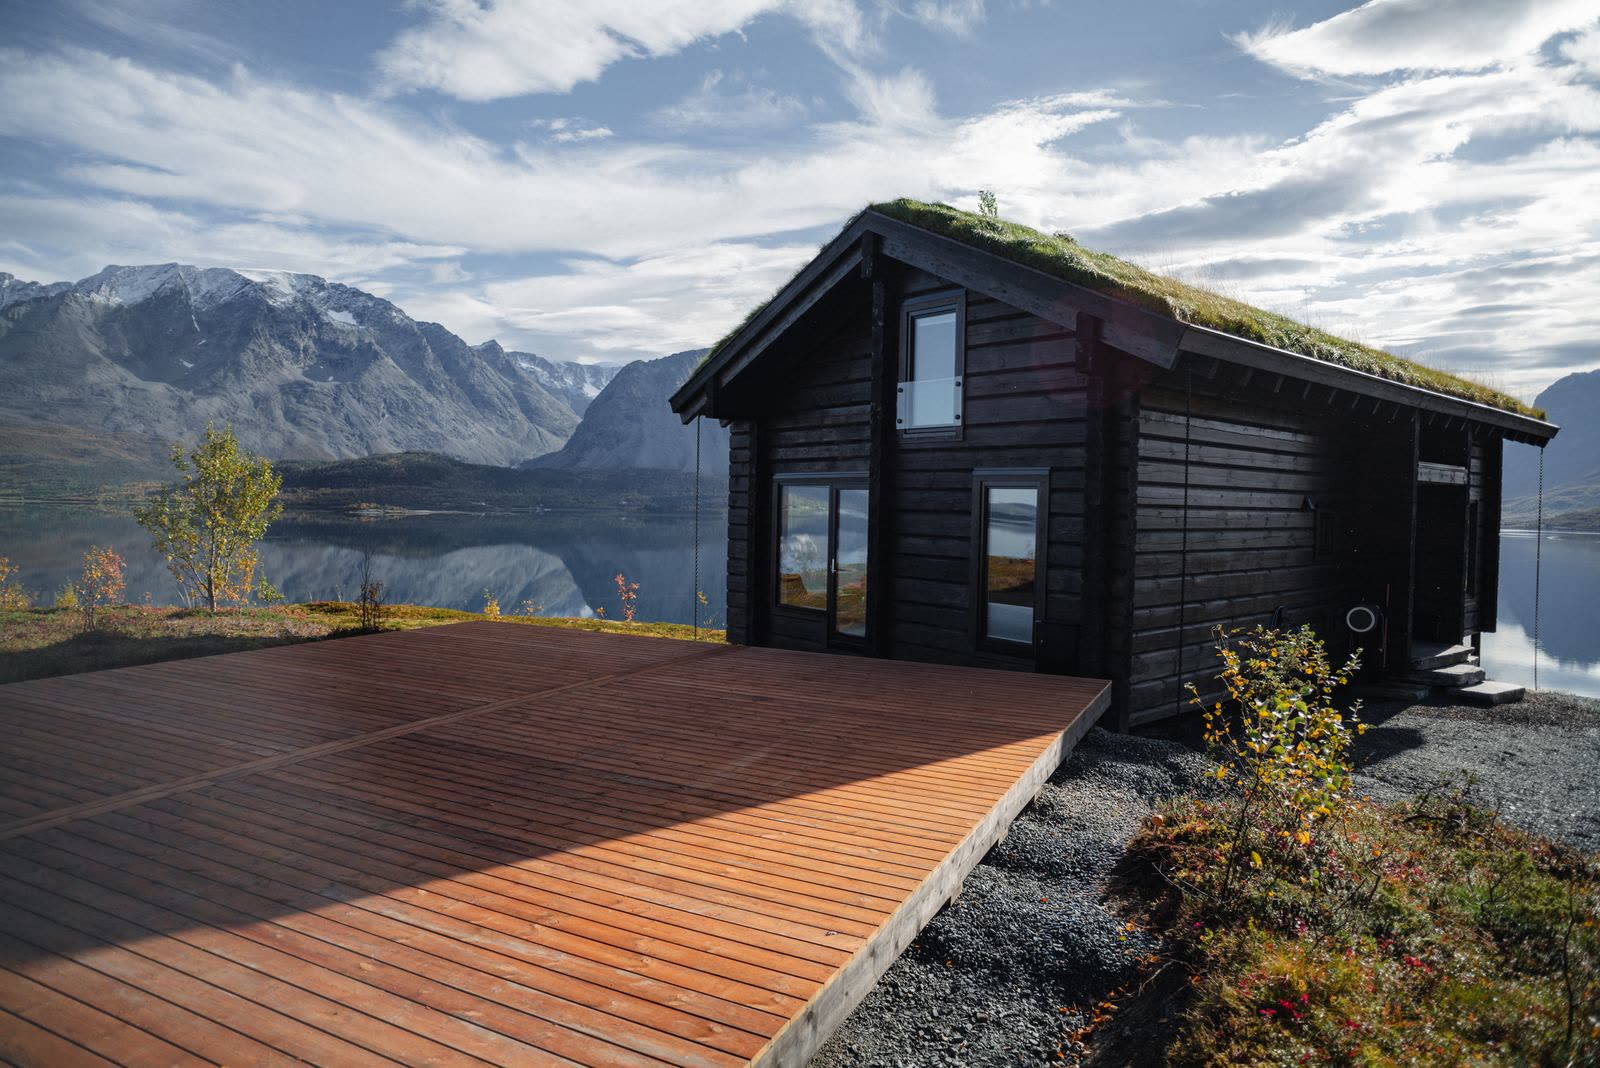 | Tind | 6 | 3 | 1 | Highest position, widest panorama, high chair | Book Tind |
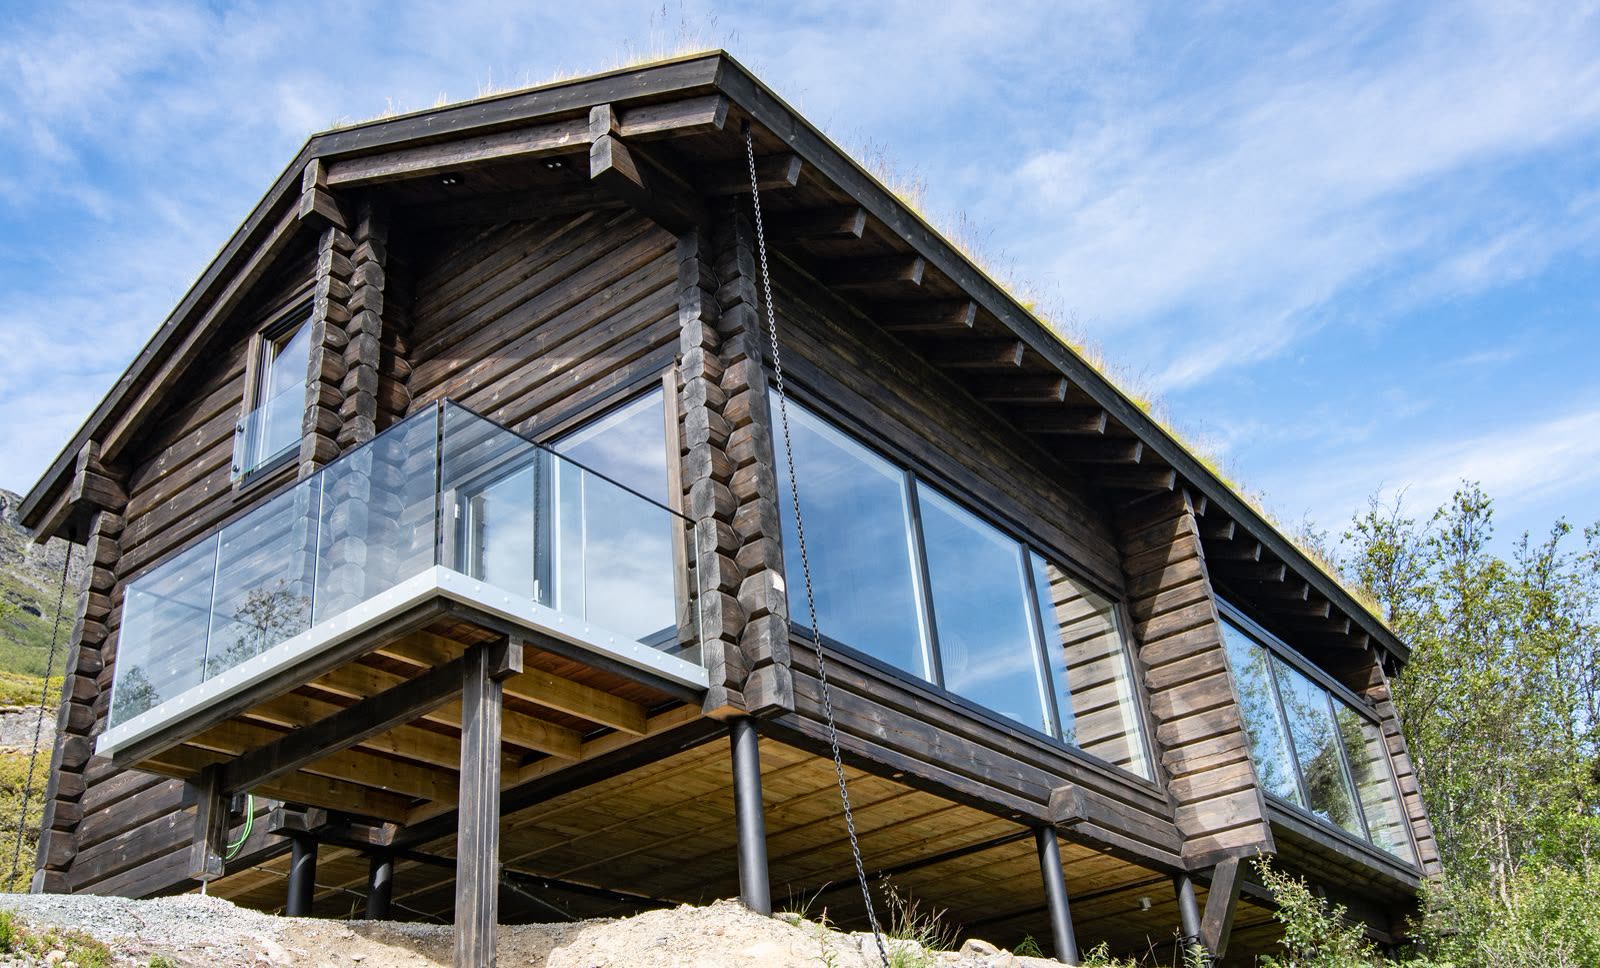 | Nordlys | 6 | 3 | 2 | The only chalet with two bathrooms | Book Nordlys |
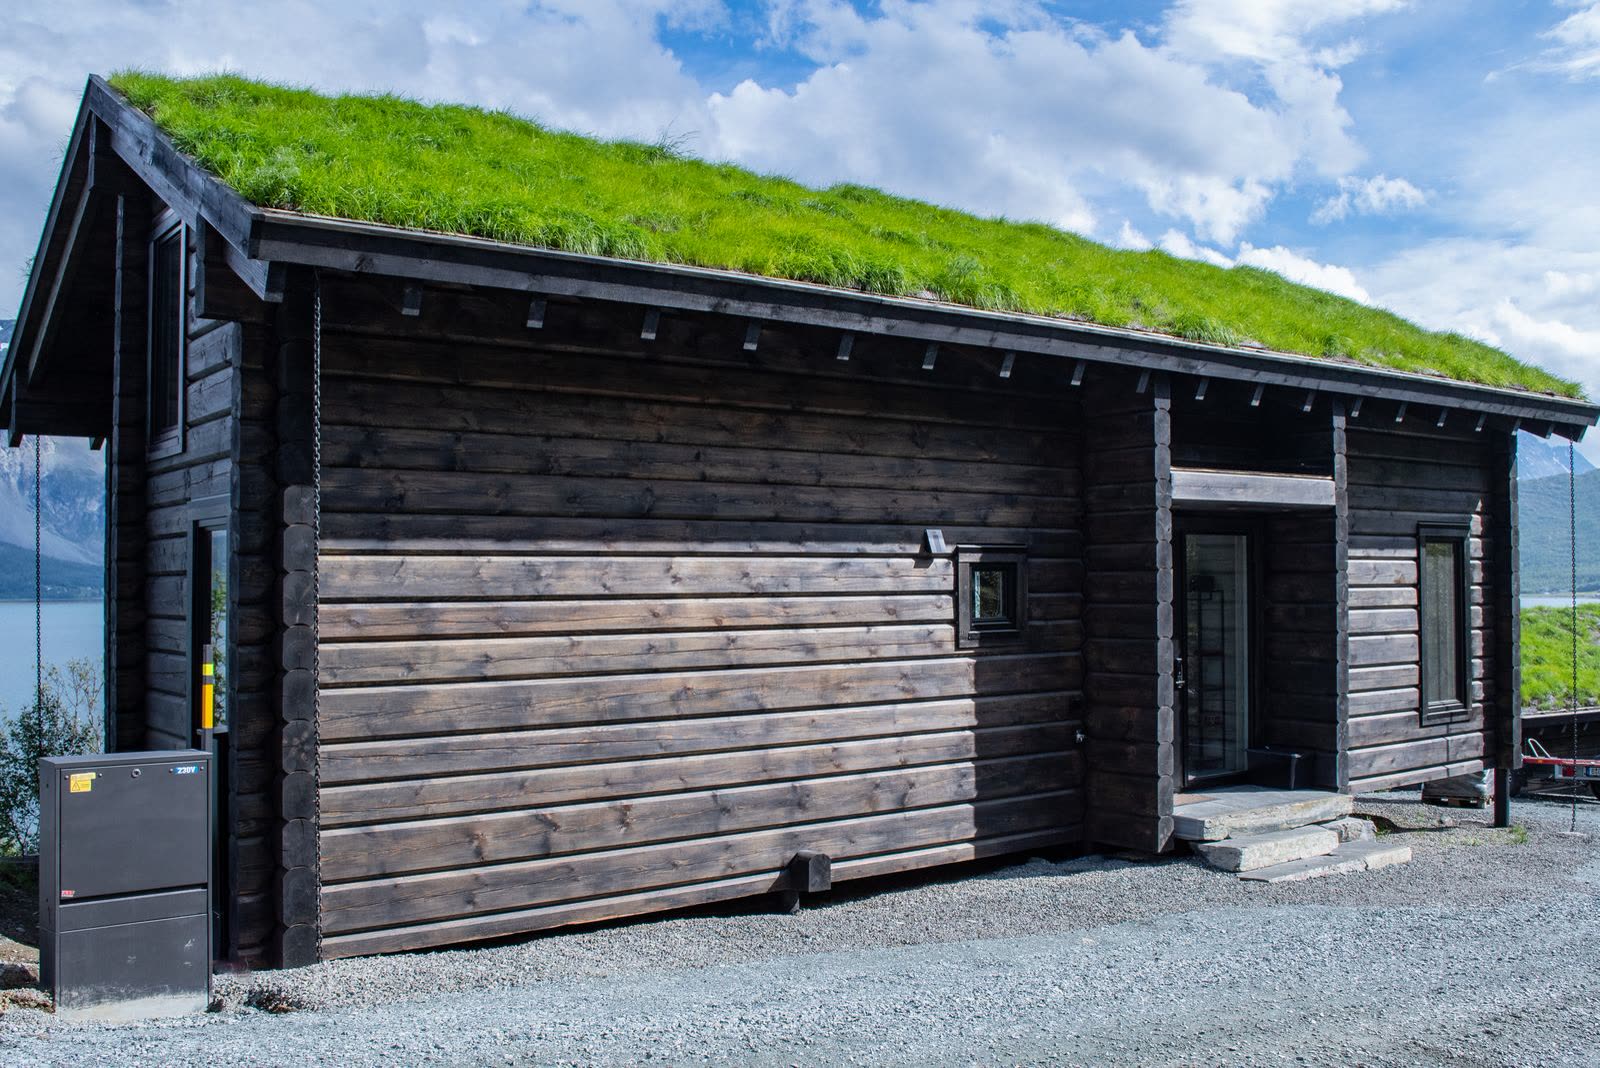 | Bjørka | 6 | 3 | 1 | Solid log walls, wood-burning stove | Book Bjørka |
 | Skaret | 4 | 2 | 1 | The compact one, same design and view | Book Skaret |
Inside
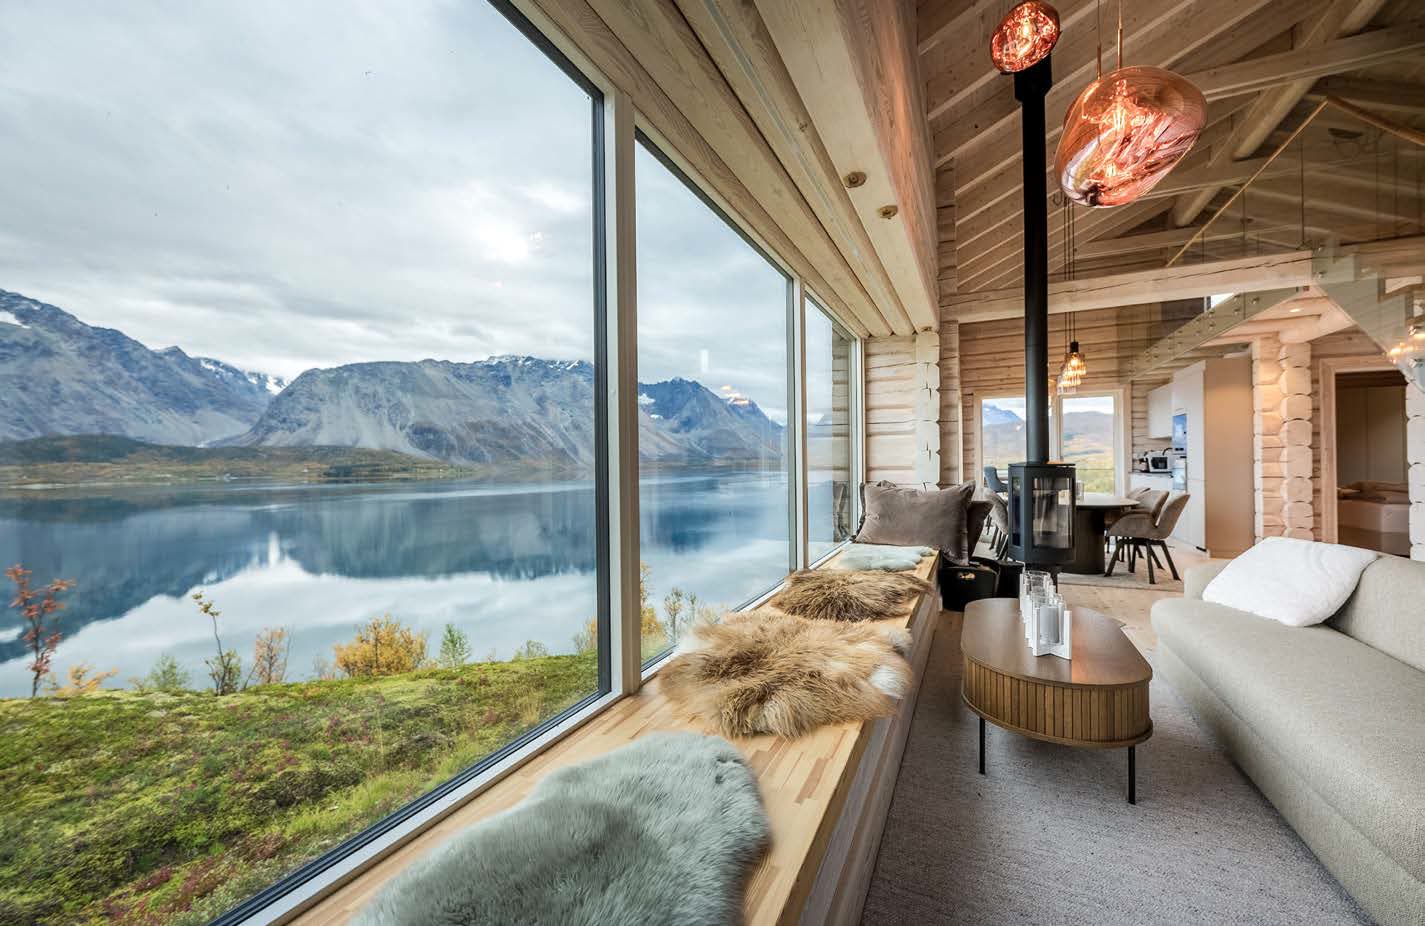
Open-concept living over two floors
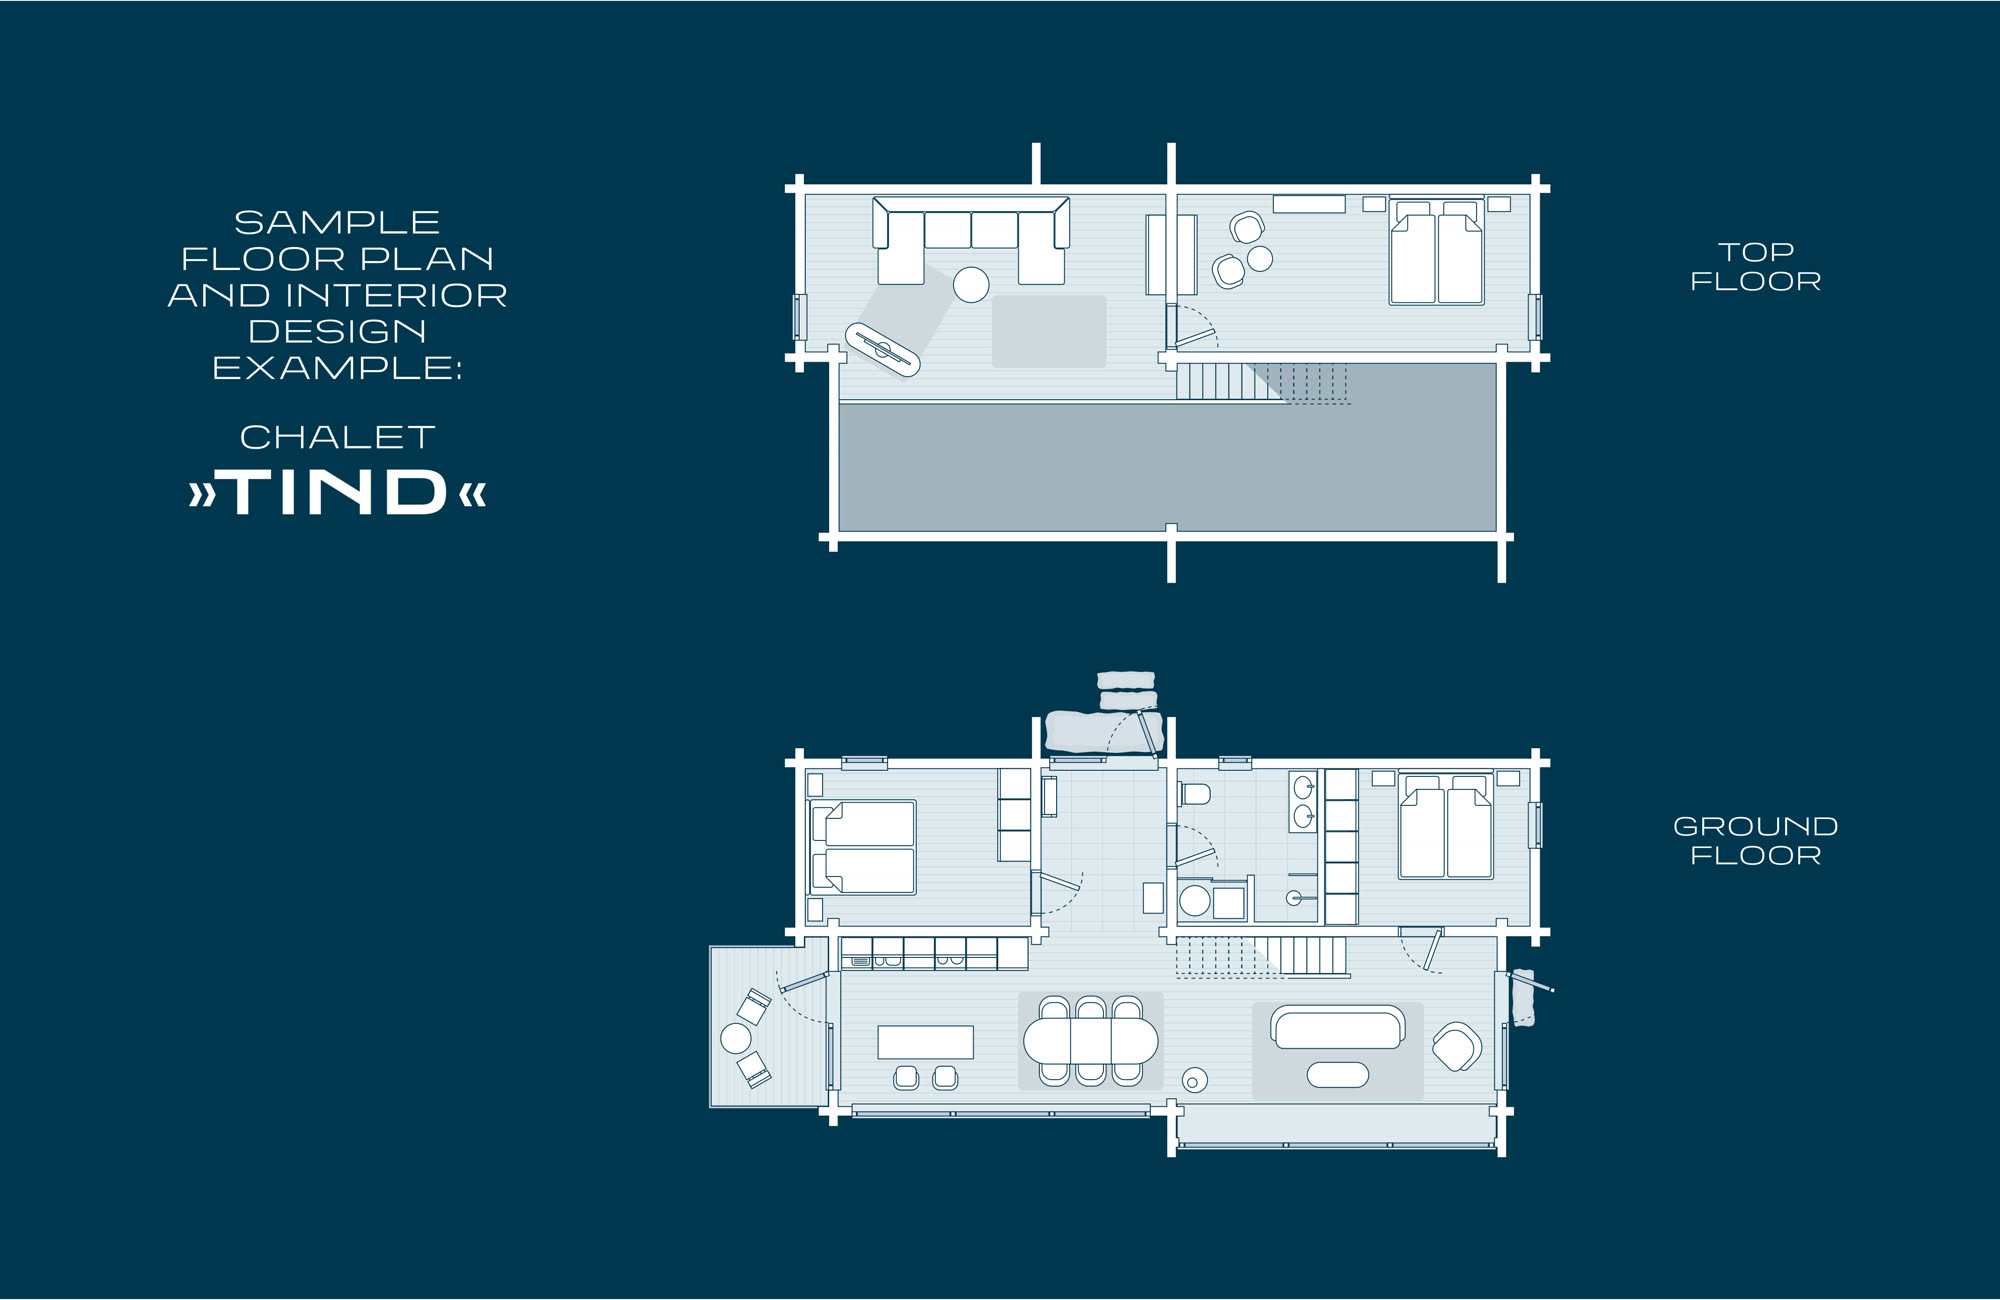
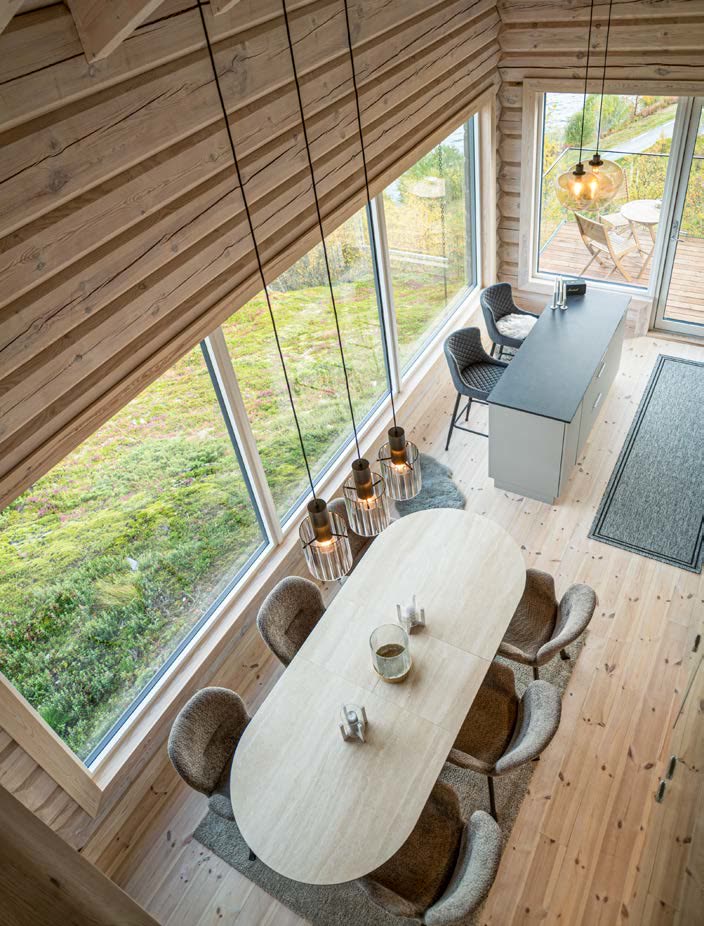
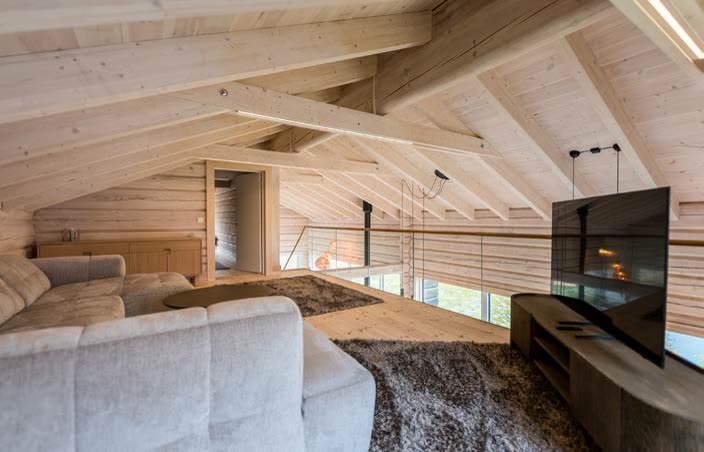
A main room of about 41 m² with a gallery floor above it, framed by a panoramic window front of about 12 m. Warm timber, a wood-burning stove, and the fjord as the only wall decoration you need.
- Main room ~ 41 m²
- Gallery floor ~ 26 m²
- Panoramic window front ~ 12 m
- Living area ~ 127 m²
Facts & features
Everythingin place
Living
- Wood-burning stove
- Underfloor heating
- High-speed Wi-Fi
- Flat TV with video streaming
Kitchen & sleeping
- Fully equipped kitchen
- Dining seating for up to 8 guests
- 3 bedrooms with full-size double beds
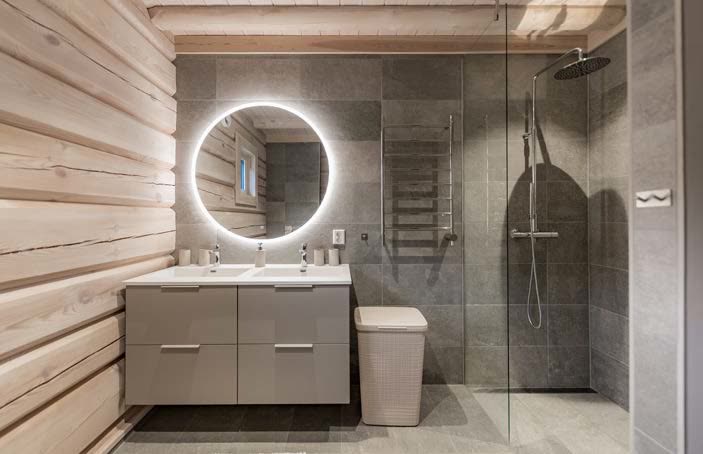
- Bathroom with walk-in shower, washing machine and dryer
Outside
- Hillside plot ~ 1,700 m²
- Chalet base area ~ 80 m²
- Balcony ~ 4.5 m²
- Parking space & e-charging point
- Unobstructed fjord view
Reference figures from Chalet Tind. Nordlys has two bathrooms, Skaret two bedrooms and room for four guests.
Your ownfjord
Pick your dates and your chalet. We keep the rest simple.